
Bespoke Joinery In Newton Abbot And Teignmouth: House By House, With Prices
Bespoke Joinery Torquay
Newton Abbot and Teignmouth are six miles apart along the Teign, and they ask for different things from a joiner. Newton Abbot is a market town that grew fast once the railway arrived in 1846, then kept growing: interwar council houses at Milber, postwar estates, and now Houghton Barton, where Teignbridge approved up to 900 new homes in July 2025. Teignmouth is a port and a seaside resort, built low on a sandbank at the river mouth, with tall seafront terraces that have mostly been divided into flats. So bespoke joinery in Newton Abbot and Teignmouth covers everything from a fire door in a seafront conversion to wardrobes in a brand-new bedroom. This guide goes through the main house types one at a time, then gives guide prices for each.
Bespoke Joinery In Newton Abbot And Teignmouth: Start With The House
At every survey we ask the same question first: what was this house built to be? A tall terrace that has been cut into flats, a railway worker’s cottage, a council house from the 1920s and a new build finished last spring all have different walls, ceiling heights and quirks. Each one suits a different kind of joinery.
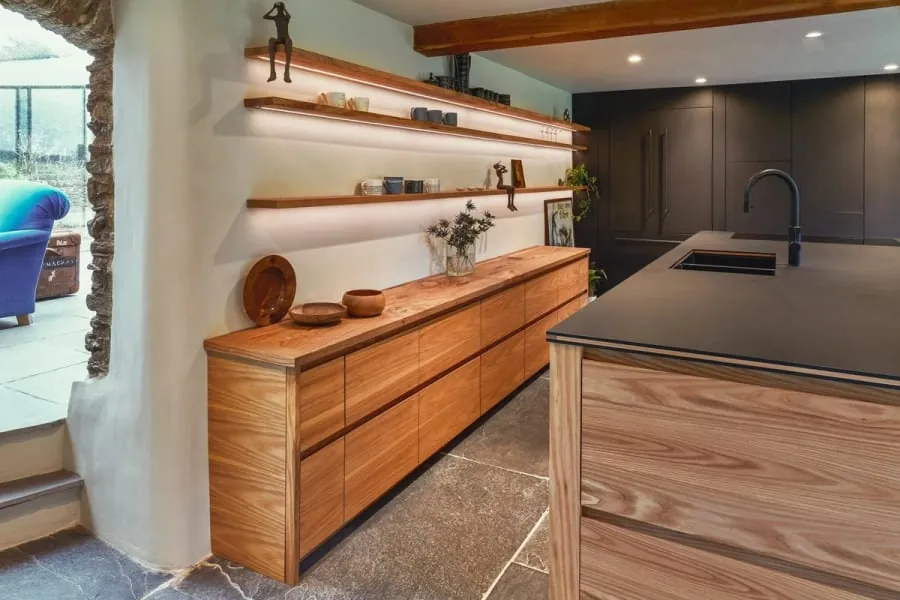
Newton Abbot is just up the A380 from our workshop at Barton, and Teignmouth is a little further on, over the bridge from Shaldon. Both towns have their own pages, so if you want more on the period details, read our notes on bespoke joinery for Newton Abbot houses and joinery for Teignmouth’s terraces. This post is narrower. It covers the jobs we get asked for most in each kind of house, and what they cost.
Teignmouth’s Seafront Terraces And The Flats Inside Them
Walk along the Den and nearly every front you see is a big painted terrace house, and behind most of them the doorbells come in rows. The conversions vary a lot. Some kept the original rooms intact. Others cut a drawing room in half with a stud wall, so a bedroom ends up with a lofty ceiling and a window that doesn’t sit centrally.
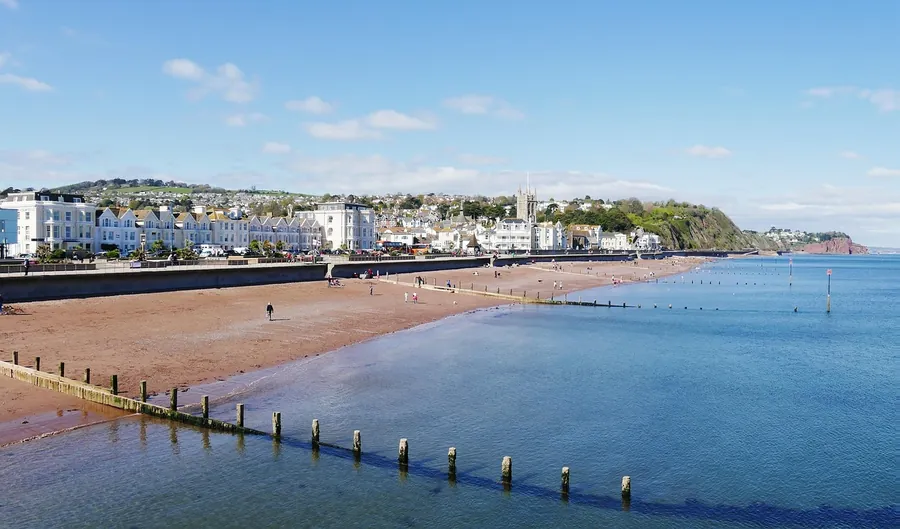
Rooms like that are where made-to-measure work earns its keep. A wardrobe can run the full height of the room, with a top section for cases and bedding you only need twice a year, and its doors can be set out so the off-centre window looks deliberate. Kitchens in these flats are often squeezed into a former dressing room or a slice of the hall, and a narrow galley built to the exact width usually beats any flat-pack layout.
Doors are the other big job, and the one with rules attached. If a flat’s front door opens onto a shared staircase, a replacement normally has to be a fire-resisting door with a self-closer, as set out in Approved Document B on fire safety. That means a tested fire door, not a pine copy of whatever was there in 1900. We’ll tell you at the survey whether it applies, and check your lease too, because a lot of them need the freeholder’s agreement before anyone changes a door.
Old Teignmouth: Teign Street, The Back Beach And St James
Turn away from the sea and the town changes. Round Teign Street, French Street and the quays on the estuary side, the houses are older, smaller and closer together. Many date from the late eighteenth and early nineteenth centuries, often with a shop on the ground floor. Fishing boats still sit on the Back Beach below them.
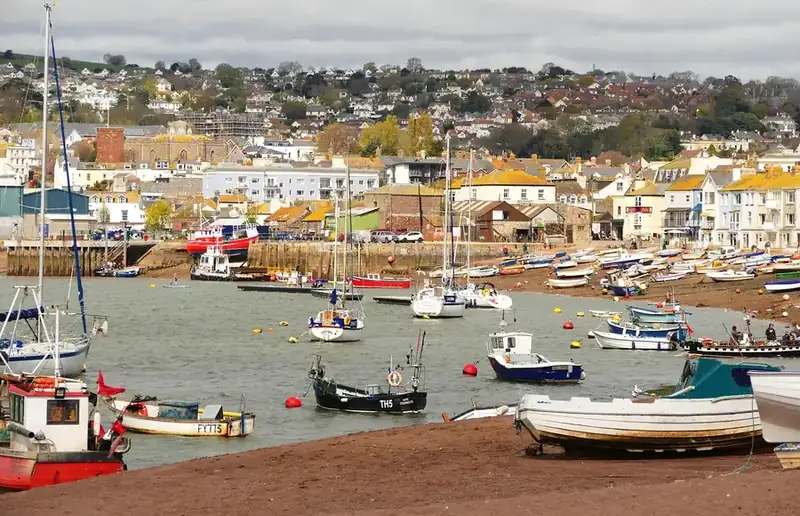
Rooms in these houses are small, and they’re seldom square. Chimney breasts lean, floors slope towards the street, and the stair is often a tight winder. People here tend to ask for shallow shelving that doesn’t eat into a small room, a cupboard built under or beside that winder, and window seats deep enough to sit in. Everything gets scribed to the walls on site, because one standard-depth carcass would show a gap you could post a letter through.
This end of town falls within Teignmouth Town Centre conservation area, which holds dozens of listed buildings. Up the hill, around St James’s church, is a second conservation area, Teignmouth St James. Ordinary fitted furniture needs no consent in either. A listed house is stricter, though. If we would have to remove an old cupboard, a panelled partition or part of a stair, we will look at it with you before drawing anything.
Newton Abbot’s Railway Streets
Newton Abbot is a railway town at heart. Big stuccoed villas went up on the hill for the people who did well out of it, and long brick and rendered terraces were built near the station and the works for everyone else. For a joiner, the terraces are where most of the work is.
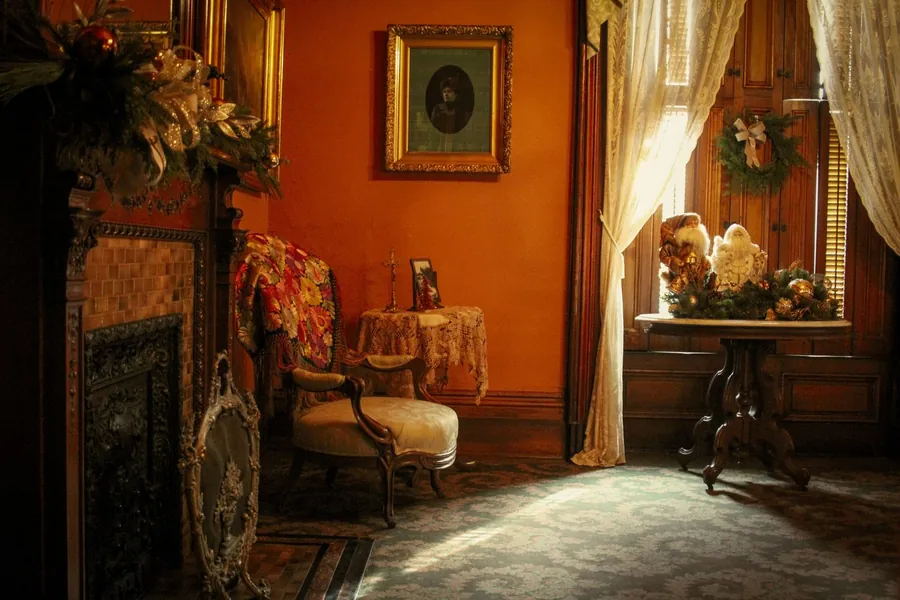
A typical terraced house has two reception rooms with a chimney breast in each, which gives you four alcoves before you have even gone upstairs. Those alcoves are rarely the same width, even in the same room, so units have to be measured one side at a time. Lots of owners use one pair for a media unit and bookshelves and the other for a built-in desk, which takes the place of a spare room most of these houses never had.
The back addition gives people the most grief: the narrow kitchen or scullery that sticks out behind the main house. It is usually long, thin and lit from one side, and it often steps down from the house. Cabinets built to its exact length, with a tall larder at the blind end, make the most of it. Upstairs, the box room over the hall is often too small for a freestanding wardrobe at all. A fitted one with sliding or bi-fold doors is the usual answer.
Milber And The Twentieth-Century Estates
Newton Abbot was building council houses earlier than many towns. Forty-five homes had gone up on the Milber Estate by 1922, built under the 1919 Addison Act, and the estate grew from there. Buckland and other estates followed later in the century, along with streets of private semis and bungalows out towards Highweek.
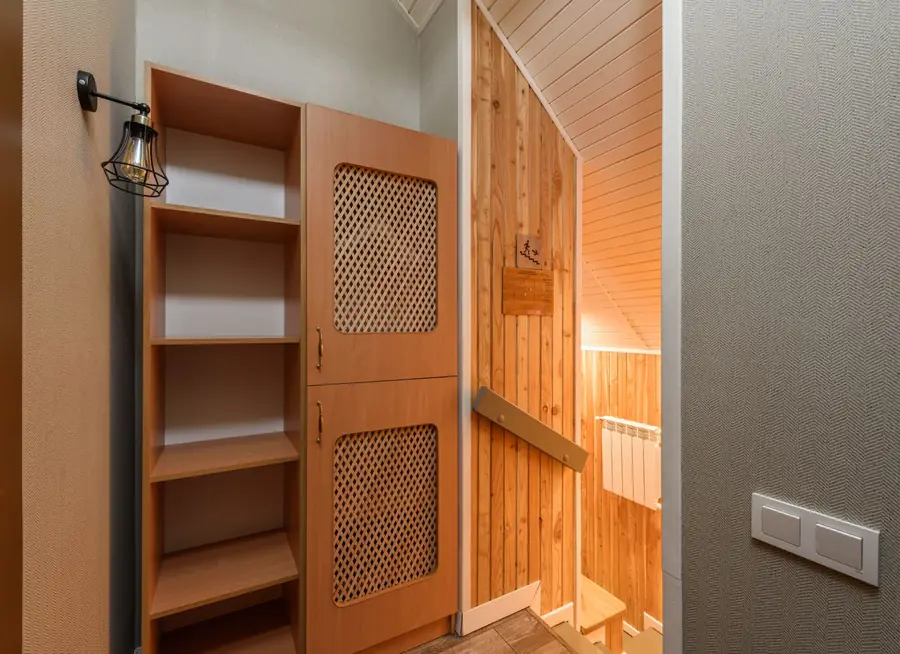
Honestly, these houses are easier to work in than the Victorian ones. Walls are straighter, ceilings lower, floors nearer level. They still have awkward corners, just different ones. The under-stairs cupboard is the usual one: a dark wedge with a door at one end and everything lost at the back. Pull-out drawers on runners, sized to the stair above, turn it into somewhere you can actually find things. In semis where the two front rooms have been knocked through, the leftover chimney breast often takes a media unit, and a loft conversion brings its usual low knee walls and a stair that has to squeeze in somewhere.
If you have been through our post on bespoke joinery in Paignton and Brixham, you will know loft rooms are a whole topic of their own. In Newton Abbot they come up most in the 1930s semis, where the roof is deep enough for a proper bedroom but a ready-made wardrobe won’t fit under the slope.
New Builds At Houghton Barton, Wolborough And Beyond
Newton Abbot is about to get a lot bigger. The Teignbridge Local Plan set aside land for an urban extension at Houghton Barton, west of the town between the Ashburton and Bovey Tracey roads, and permission for the first 900 homes there came through in 2025. Another large site at Wolborough, south of the town, has been going through the planning process too.

New-build owners mostly want three things from us: fitted wardrobes, a media wall, and a home office in the third bedroom. The rooms are square and the ceilings are level, so the design is simple. The walls are the hard part. Most new houses use plasterboard on studs or dot-and-dab plasterboard on block, and both are poor at holding a tall, heavy unit unless the fixings are planned properly. We locate studs, cables and pipes at the survey, add battens where we need a solid line to fix to, and secure every tall carcass at the top.
Timing matters too. A new house dries out over its first year or two, and some movement and small cracks are normal. We can measure as soon as you have the keys, but we will tell you which parts of the job are better left until the heating has run through one winter.
Damp, Floods And Salt Air On The Ground Floor
Both towns have a water problem, just not the same one. Newton Abbot sits where the River Lemon meets the Teign, and the Lemon has flooded the town centre several times over the past 170 years, including a bad flood in December 1979. A flood storage dam at Holbeam was built in the early 1980s and now protects around a thousand properties. Teignmouth’s centre is built on low sand and reclaimed marsh at the river mouth, only a few metres above the tide.

For ground-floor joinery, that changes the spec. Kitchens and cupboards in older houses near either river sit on raised plinths, not straight on the floor. Where solid walls stay damp we leave a ventilated gap behind the carcasses, and the backs and bases are made from boards that won’t swell the first time they get wet. Before we plan a big ground-floor job, it’s worth spending two minutes on the government’s long-term flood risk checker for your postcode.
On the Teignmouth seafront, the problem is salt in the air rather than water underfoot. Steel hinges and drawer runners by a window that stays open all summer will rust far sooner than they would inland, so we fit stainless or brass hardware in those rooms. It costs a bit more up front. Rusty runners cost more later.
What Bespoke Joinery Costs In Newton Abbot And Teignmouth
Here are our guide ranges for made-and-fitted work, set against the houses they usually end up in. They are starting points for a conversation, not a quote. A measured survey is the only way to get a firm price.
| Job | Where we see it most | Guide price |
|---|---|---|
| Pair of alcove units | Newton Abbot terraces and villas | £1,800 to £7,500 |
| Fitted wardrobe run | Seafront flats, loft rooms, new builds | £2,500 to £12,000 |
| Window seat or one-off piece | Old Teignmouth, bay-fronted semis | £900 to £8,000 |
| Timber window or door | Conservation areas in both towns | £1,400 to £9,000 per opening |
| Staircase | Loft conversions, tired winders | £4,000 to £18,000 |
| Bespoke kitchen | Back additions, knocked-through semis | £12,000 to £45,000 |
Three things push a job higher in these two towns in particular. In a listed or conservation-area house, drawings and consent add time before anyone cuts timber. In a seafront flat, getting long pieces up a shared staircase sometimes means building in sections. And on damp ground floors, the extra work on plinths, ventilation and moisture-resistant boards adds a modest amount to the materials. Choice of timber still matters most: oak or walnut costs noticeably more than a painted finish.
If there’s an alcove, a stair or an empty bedroom wall in your house that you keep meaning to deal with, ask for a free quote for joinery in Newton Abbot or Teignmouth and we’ll come and measure it.