
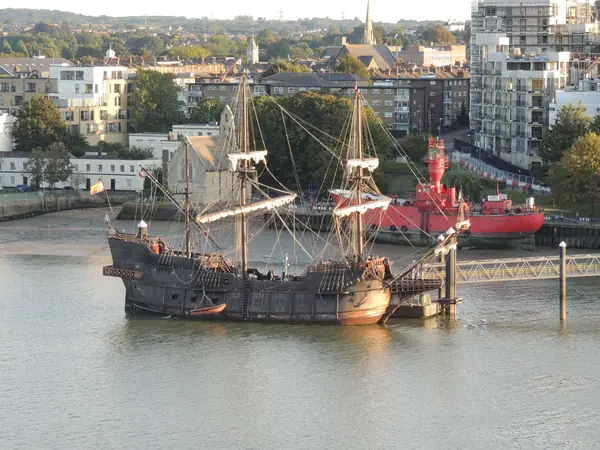
The Golden Hind
The Golden Hind replica in the inner harbour replaced the 1963 original in the late 1980s. Mind your head on the ladders below deck.
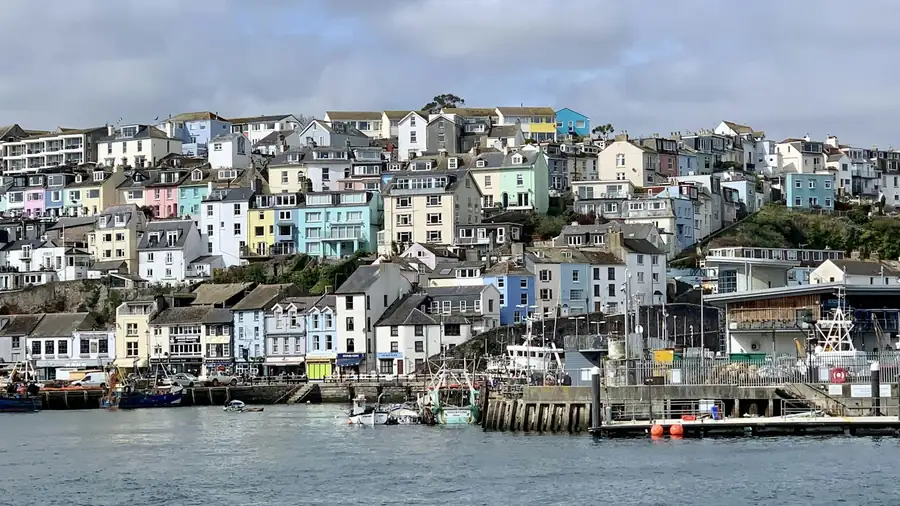
Learn more about The Golden Hind on Google MapsBrixham's fishermen built wherever there was room, and by the nineteenth century that meant straight up the slopes above the harbour. The result, in the words of Torbay Council's appraisal, is tightly clustered streets linked by alleys and long flights of steps. For windows, that creates two problems. The fronts facing the bay take salt and wind, and many upper windows can only be reached from a neighbour's steps, a back yard or a scaffold built on a slope. We make timber windows and doors for Brixham that are specified for the exposure and designed to be fitted from wherever we can stand. With four conservation areas and 108 listed buildings in Brixham Town alone, we draw everything to match.
Tell us roughly what you have in mind and we will arrange a time to come and measure. A photo of the space on your phone is usually enough to start with.
The Joiner Behind It
Brixham's streets climb in tight clusters linked by alleys and long flights of steps. A new window here has to be made right first time, because getting it to the house is half the job.
Luke learned joinery as a child, and the trade is in his family. Building frames that go in cleanly with no second trip is what experience gives you. Luke and the team plan the route at the survey.
Brixham
For centuries there were two settlements. Higher Brixham, round St Mary's church and Milton Street, was the farming manor in Domesday. Lower Brixham, by the harbour, was a few cottages of people who worked at sea. The eighteenth-century boom in deep-sea trawling filled the hillsides between them with terraces, many in the grey Devonian limestone the town stands on. Today Brixham Town, Higher Brixham, Barton and Galmpton are all conservation areas, and the windows and doors on their streets are a big part of what the council wants protected.
Harbour-facing houses need a tougher specification than those in the more sheltered streets of Higher Brixham, and the two often need different timber. Inside the same cottages, small rooms make storage hard to find, and our page on fitted wardrobes in Brixham looks at that.
The Case For It
We work out at the survey where we can stand to fit each window, and design the frames so they can go in from inside if needed.
Accoya and stainless fittings for fronts facing the bay, engineered softwood where the street is sheltered.
Front doors with a weatherboard and drained sill, made for houses where the step below the door catches the rain.
We take sections from your windows or a neighbour's so a new frame sits with the rest of the terrace.
For listed cottages and conservation area work, we prepare the drawings Torbay Council will want to see.
Few Brixham terraces can be reached by van, so frames are sized and wrapped to be carried up the steps.
Before You Choose
Ask how they plan to reach the windows. A good maker will look at the steps, the yard and the neighbour's side before quoting, because in Brixham the access can cost more than the window.
Ask whether they will use the same timber on every elevation. A cottage facing the harbour and the back of the same house facing a sheltered yard live very different lives, and one specification for both is either wasteful or too weak.
If the cottage is listed or in Brixham Town, ask who will prepare the consent drawings. With 108 listed buildings in that conservation area alone, it is worth checking before any order is placed.
Compared
We specify Brixham windows by where they face. This table shows how we usually split the choices.
| Facing the harbour or bay | Sheltered street | Listed cottage | uPVC | |
|---|---|---|---|---|
| Timber | Accoya | Engineered softwood | To match the original | None |
| Fittings | Stainless or bronze | Standard brass or steel | Matched to the original | Plated steel |
| Repaint interval | Shorter | Longer | Depends on exposure | Not repaintable |
| Consent | Possible in conservation areas | Possible in conservation areas | Listed building consent | Often resisted |
| Access | Often scaffold | Often ladder or inside | Varies | Varies |
| Relative cost | Upper | Middle | Upper | Lowest |
Our Process
In Brixham, access shapes the plan from the first visit. These are the seven steps we follow.
We look at each window from inside, from the street and from any yard or step we can reach.
Sections are measured from your frames or a neighbour's and drawn full size.
We tell you which conservation area you are in and prepare drawings for Torbay Council if needed.
Timber, glass and fittings chosen for each face of the house.
Frames are made at Barton from conditioned timber, sized to go up steps and through doorways.
All faces primed and painted in the workshop.
Installed from the planned position, sealed and adjusted. We return after a winter to check the seaward side.
Reassurance

Budget
£1,400 – £9,000
per opening, made and fitted
A casement on a sheltered street sits in the lower half of our per-opening range. An accoya sash facing the harbour, with scaffold on a slope, sits near the top. We list access separately so you can see where the money goes. Read more about timber and glazing on our windows and doors page.
Guide range only, VAT included. Your figure comes from the measured visit and the drawing you sign off.
What moves the priceTerraces above King Street and up towards Furzeham are often reached only by steps, so materials are carried in by hand.
Building safe access on steep ground takes longer, and upper windows facing the bay often need it.
Exact copies and consent drawings for listed buildings in Brixham Town add time before making.
Questions
Feedback
Rated 5 out of 5
“Our bedroom is in one of the old Warberries villas and the back wall bows by about an inch and a half across four metres. Two national firms measured it, quoted, then went quiet. These came, measured, and said it needed scribing rather than filling. The wardrobes go right into the corner and there is no gap anywhere. My husband keeps running his hand down the join.”
Rated 5 out of 5
“We run a bar on the harbourside and needed the counter and back fittings replaced without losing a summer weekend. They built the lot off site, came in on a Sunday night and had us trading by Tuesday lunchtime. Knowing the whole thing was made before they ever shut our doors is what sold it.”
Rated 5 out of 5
“Sash windows on the front elevation, and we are in a conservation area so it had to be timber and it had to match. They took a profile off the original, made new boxes in accoya, and the planning side went through without a query. From the pavement you genuinely cannot tell which is which.”
Rated 5 out of 5
“Two alcoves either side of the chimney, and they turned out to be 40mm different in width, which explains why the flat-pack ones we tried first never sat right. Made as a pair but to two different sets of measurements. Small thing, but it is the difference between looking fitted and looking bought.”
Rated 5 out of 5
“We let our place out over the season so everything gets hammered. I asked them to over-specify the drawer runners and they did, and told me exactly which ones so I can order spares. Three summers in, nothing has sagged. The last kitchen we had did not last two.”
Local
If you are in Brixham while we survey, these three are within reach of the harbour.
The Golden Hind replica in the inner harbour replaced the 1963 original in the late 1980s. Mind your head on the ladders below deck.
Learn more about The Golden Hind on Google Maps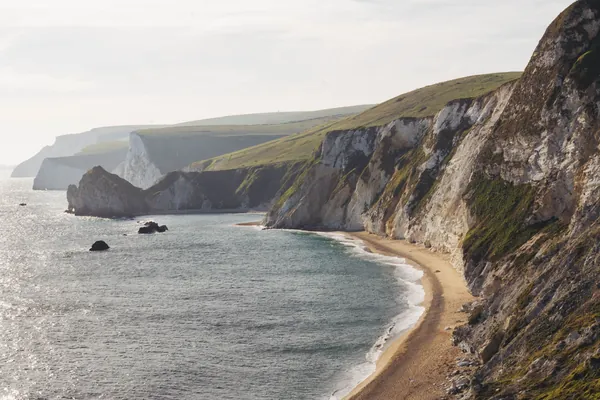
Berry Head's lighthouse dates from 1906 and is famously short. The cliffs hold the largest guillemot colony on England's south coast.
Learn more about Berry Head National Nature Reserve on Google Maps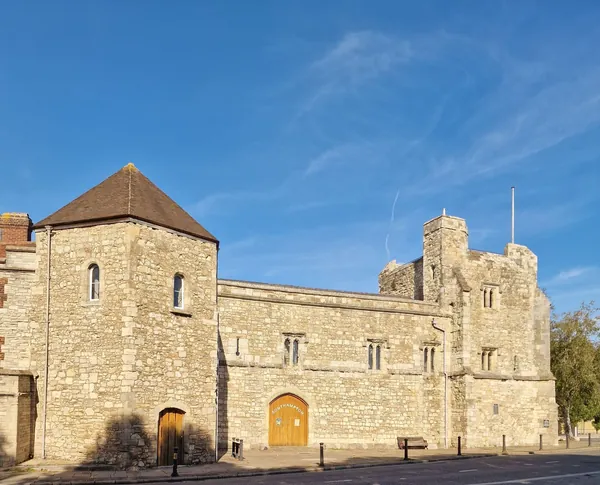
Brixham Heritage Museum has been in the old police station at Bolton Cross since 1976, telling the town's fishing and seafaring story.
Learn more about Brixham Heritage Museum on Google MapsCoverage
We fit windows and doors in Brixham and all of these other districts and towns.
Photograph your front, and the steps or alley that lead to it. We will plan the access, survey the windows and price each opening.