
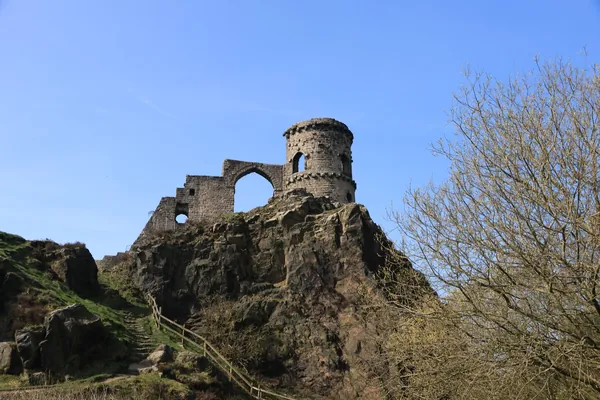
St Michael's Chapel, Chapel Hill
A small medieval chapel sits on the crag at the top of Chapel Hill. It is a scheduled monument with a rock floor, and the walk up is steep but short.
Learn more about St Michael's Chapel, Chapel Hill on Google MapsBedrooms in Torre were laid out for a washstand, a bed and a fireplace. Storage was a chest of drawers and some hooks behind the door. So the rooms in the terraces off Bampfylde Road and Vansittart Road are often tall and slim, with a chimney breast taking a bite out of one wall, and none of that suits a flat-pack carcass. We measure the room at several heights, because Victorian plaster rarely runs true, then build the wardrobe in our workshop to fit it. It goes up to the ceiling, round the breast and into the recesses, with nothing left as a dust shelf.
Tell us roughly what you have in mind and we will arrange a time to come and measure. A photo of the space on your phone is usually enough to start with.
The Joiner Behind It
Torre bedrooms were laid out for a washstand, a bed and a fireplace. They're often tall and narrow, with a chimney breast taking a big share of one wall.
Luke has worked in joinery since childhood, and the trade is in his family. Using height well in a slim room is something you learn on the job. Luke and the team build up rather than out where the room asks for it.
Torre
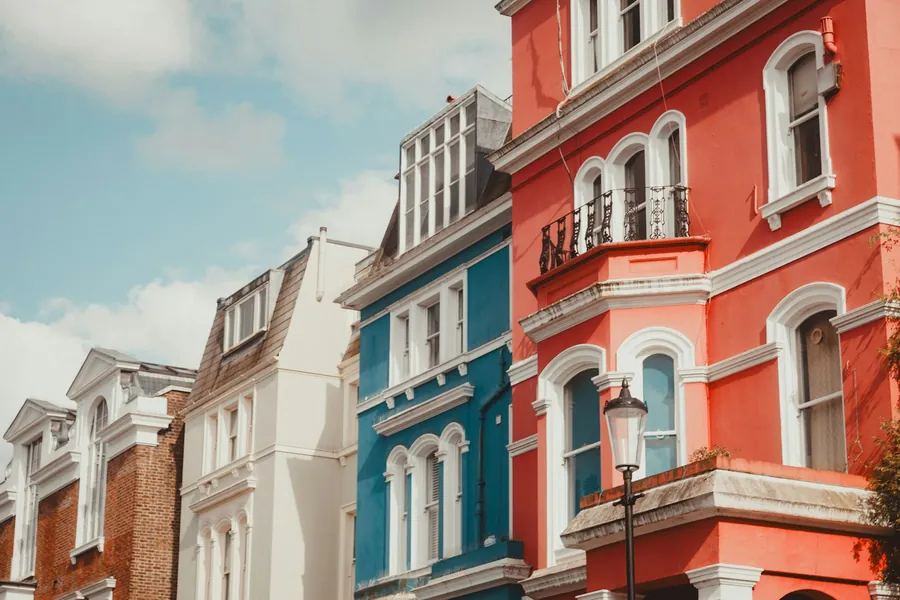
Most of Torre went up between the railway's arrival in 1848 and the end of the century, and the bedrooms show it. Ceilings upstairs are lower than in the front parlour but still generous. Walls are lime plaster on stone or on lath. Many rooms have a fireplace that has been boarded over, with an alcove on each side of different widths. Those alcoves are where a fitted wardrobe earns its keep, because a freestanding one either blocks the breast or sits awkwardly in front of it.
Then there are the villas along Avenue Road that became hotels and later flats. Their bedrooms have stud partitions put in at odd angles, boxed soil pipes and doors that open the wrong way for a wardrobe. We draw round all of that. If you are replacing the windows in the same room, or putting the shutters back, our page on timber windows and doors in Torre covers that side.
The Case For It
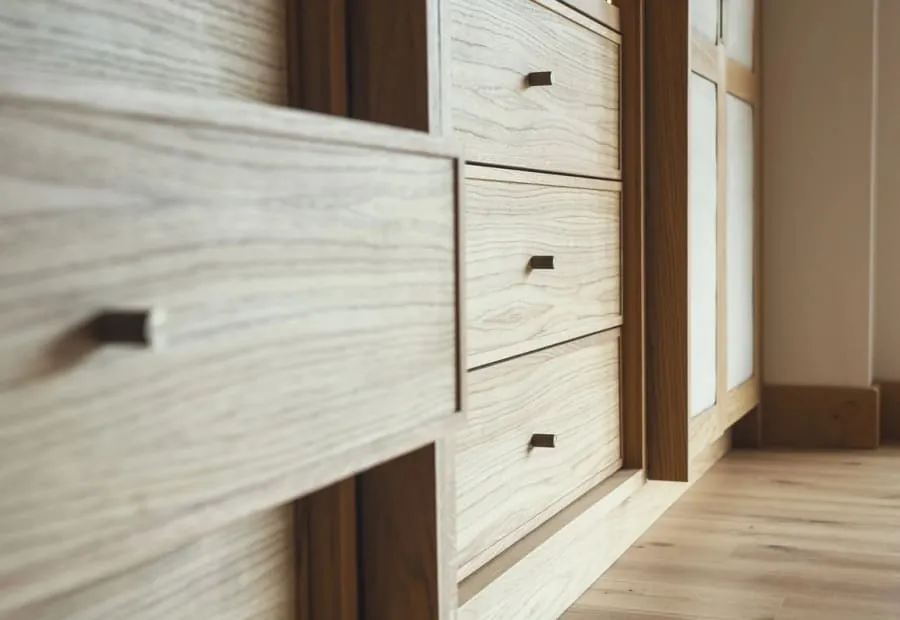
The recesses beside a Torre chimney breast differ in width and depth. We measure them separately, then set the doors so the faces line up across the room even when the openings behind them do not.
A tall room loses half a metre above a stock wardrobe. Ours run up to the ceiling with top cupboards for suitcases and winter duvets, reachable with a step.
Lath and plaster will not hold a heavy carcass on plugs. We find the studs, the masonry or the floor joists during the survey and fix to those.
Where a full 600mm depth would leave no room to walk past the bed, we build a shallower wardrobe with front-facing hanging rails. It loses little capacity and the room still works.
Painted panelled doors that echo the room's original four-panel doors, or plain slab doors for a more modern finish. Either way the mouldings match what is in the room already.
For tenants and leaseholders we can fix carcasses to battens so the wardrobe comes out without wrecking the plaster. Landlords in Torre often ask for exactly this.
Before You Choose
Watch what the person quoting does in the room. If they take one width and one height, they are pricing a box. If they measure at the skirting, at shoulder height and at the ceiling, and ask what the chimney breast is doing, they are pricing your bedroom.
Then ask how the wardrobe will meet the walls. In a Torre house the plaster bellies out, and the floor often slopes towards the front of the house. A maker should scribe the end panels and the plinth to that, rather than fill the gaps with trim. Ask to see a photo of a scribed edge from a previous job.
Last, ask about the inside before the doors. Hanging heights, drawer depths and where the shoes go decide whether you like the wardrobe in ten years. Our fitted wardrobes page sets out the sizes we work to.
Compared
This is how the options usually work out in a Torre bedroom with a chimney breast, a picture rail and walls that are not quite plumb.
| Made to measure | Modular range | Sliding-door system | Freestanding wardrobe | |
|---|---|---|---|---|
| Uses both alcoves | Yes, each sized separately | With fillers | Rarely | Only one, if it fits |
| Deals with a sloping floor | Plinth scribed to it | Adjustable feet | Track must be levelled | Wedges under it |
| Reaches a tall ceiling | All the way up | Infill panel above | Track height limited | Leaves a gap |
| Respects picture rail and cornice | Stopped or returned neatly | Often cut round | Usually cut | Not affected |
| Suits a rented flat | Batten-fixed option | Fixed in place | Fixed in place | Yes |
| Rough spend | £2,500 upwards | Less, with compromises | Least fitted option | Lowest |
Our Process
Seven stages take a Torre wardrobe from tape measure to finished room. The slowest part is the making; the fitting is usually a day or two.
Widths at three heights, depths into each recess, the ceiling height at both ends and the fall across the floor. We also note where the sockets, radiator and light switch sit.
We ask what you own: long coats, shirts, folded jumpers, shoes. Rails and drawers are placed to suit, and the drawing shows each one.
An elevation and plan with every dimension marked, plus the door style and finish. Changes are free at this stage and expensive after it.
Materials sit in the workshop before machining, so they settle before they are cut. That keeps painted doors flat once they are in a heated Torre bedroom.
Carcasses, doors and drawers are cut, assembled and hung on the bench, then taken apart for delivery. Problems show up here, not in your bedroom.
Doors and visible panels are sprayed or hand-painted off site. Any final touch-up after scribing is done on the day, with dust sheets down.
Skirting is lifted, carcasses go in level, end panels are cut to the wall and the skirting is returned round the base. We check every door with you before we leave.
Reassurance

Budget
£2,500 – £12,000
typical fitted wardrobe run
Most Torre wardrobes fall in the middle of our range. A pair of alcove wardrobes in a back bedroom sits towards the lower end. A full wall in a main bedroom with drawers, a dressing table and painted panelled doors sits higher. Tall rooms use more board than people expect. A fixed price follows the measured visit.
Guide range only, VAT included. Your figure comes from the measured visit and the drawing you sign off.
What moves the priceGoing full height in a tall Torre bedroom adds a row of top cupboards and more board. It is usually worth it, because that space is otherwise wasted.
Narrow staircases in the Bampfylde Road and Vansittart Road terraces mean carcasses are made in smaller sections. Flats in the Avenue Road villas may add a shared stair and a freeholder's agreement.
The more a wall bows or a floor slopes, the more scribing time goes into the fitting day. We price that from the survey, so it is in the quote rather than a surprise.
Questions
Feedback
Rated 5 out of 5
“Our bedroom is in one of the old Warberries villas and the back wall bows by about an inch and a half across four metres. Two national firms measured it, quoted, then went quiet. These came, measured, and said it needed scribing rather than filling. The wardrobes go right into the corner and there is no gap anywhere. My husband keeps running his hand down the join.”
Rated 5 out of 5
“We run a bar on the harbourside and needed the counter and back fittings replaced without losing a summer weekend. They built the lot off site, came in on a Sunday night and had us trading by Tuesday lunchtime. Knowing the whole thing was made before they ever shut our doors is what sold it.”
Rated 5 out of 5
“Sash windows on the front elevation, and we are in a conservation area so it had to be timber and it had to match. They took a profile off the original, made new boxes in accoya, and the planning side went through without a query. From the pavement you genuinely cannot tell which is which.”
Rated 5 out of 5
“Two alcoves either side of the chimney, and they turned out to be 40mm different in width, which explains why the flat-pack ones we tried first never sat right. Made as a pair but to two different sets of measurements. Small thing, but it is the difference between looking fitted and looking bought.”
Rated 5 out of 5
“We let our place out over the season so everything gets hammered. I asked them to over-specify the drawer runners and they did, and told me exactly which ones so I can order spares. Three summers in, nothing has sagged. The last kitchen we had did not last two.”
Local
Between measuring visits we often end up walking round Torre. These three are within reach of the station on foot.
A small medieval chapel sits on the crag at the top of Chapel Hill. It is a scheduled monument with a rock floor, and the walk up is steep but short.
Learn more about St Michael's Chapel, Chapel Hill on Google Maps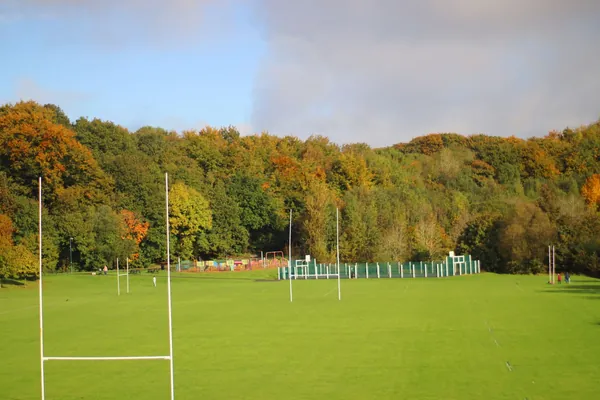
The park beside the Town Hall opened its bowling green in 1928 and fed American troops before D-Day. It now has woodland play and restored netball courts.
Learn more about Upton Park on Google Maps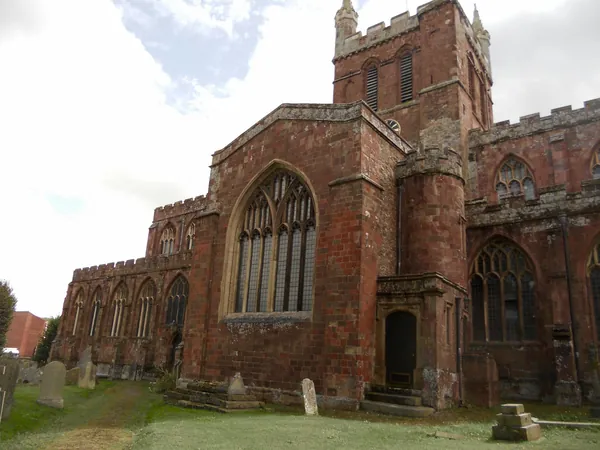
Pearson built this grey limestone church on Bampfylde Road with Bath stone dressings. Two listed red telephone kiosks stand outside its wall.
Learn more about All Saints Church, Bampfylde Road on Google MapsCoverage
We fit wardrobes in Torre and in every part of Torquay listed here, plus the towns around Torbay and up the Teign.
Send a photo of the wall and rough measurements if you have them. We will come and measure properly, then send a drawing and a fixed price for the wardrobe.